A kitchen renovation can feel overwhelming, but with good planning it turns your kitchen into a space that is both beautiful and practical. Here is where to start, step by step.
1. Assess your needs and goals
Start with why you are renovating: replacing old appliances, improving function, adding storage or updating the look. Review the current layout for weak spots like poor workflow, too little storage or dim lighting, then rank the changes that matter most so your budget goes where it counts.
2. Plan your budget
Decide what you will spend, match it to your goals and keep a contingency fund for unexpected expenses. Split the budget across appliances, cabinetry, countertops, flooring and labor, and if costs are unclear, get a professional estimate to refine it.
3. Gather inspiration
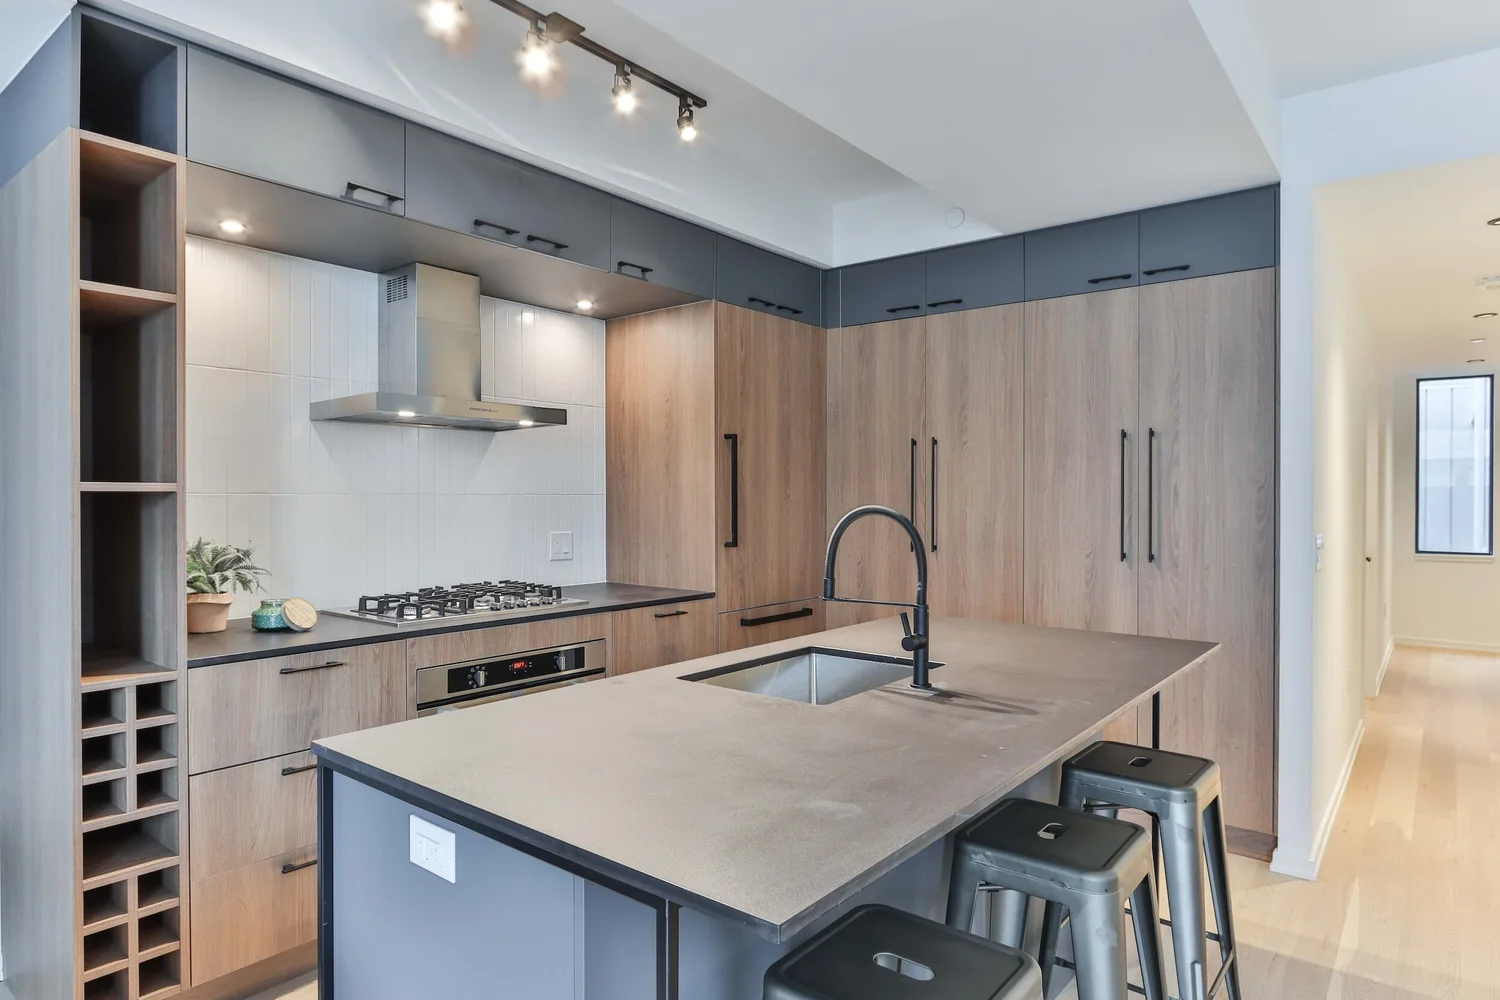
Explore styles from modern and minimalist to rustic and traditional, and pull images, color swatches and material samples into a mood board. Think about daily use as well as looks, such as an island for extra counter space or open shelving for everyday items.
4. Choose materials and finishes
- Countertops: granite, quartz, marble or laminate, each with its own pros and cons.
- Cabinets: custom, semi-custom or stock, with finishes that suit the overall look.
- Flooring: durable, easy-to-clean hardwood, tile, vinyl or laminate.
- Appliances: quality models that fit your cooking and your layout. Stainless steel stays popular for its durability and modern look.
- Backsplash: subway tile, glass or natural stone, coordinated with your countertops and cabinets.
5. Hire a professional contractor
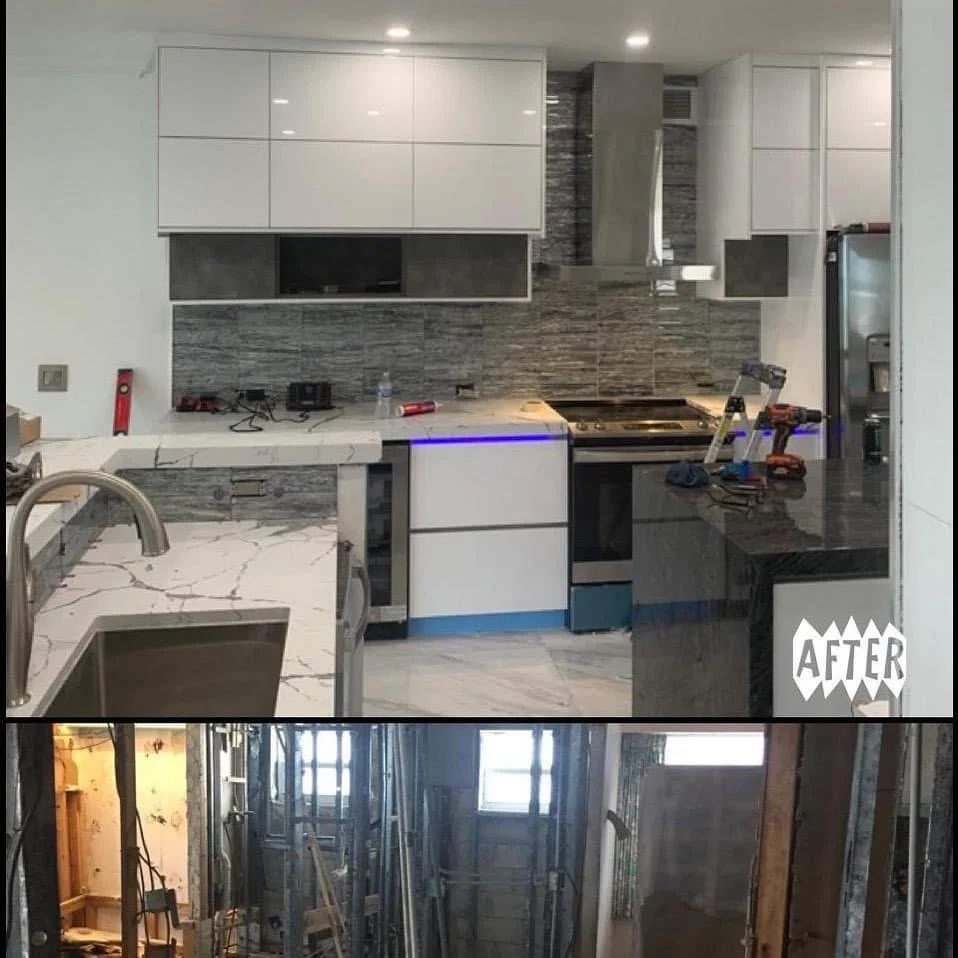
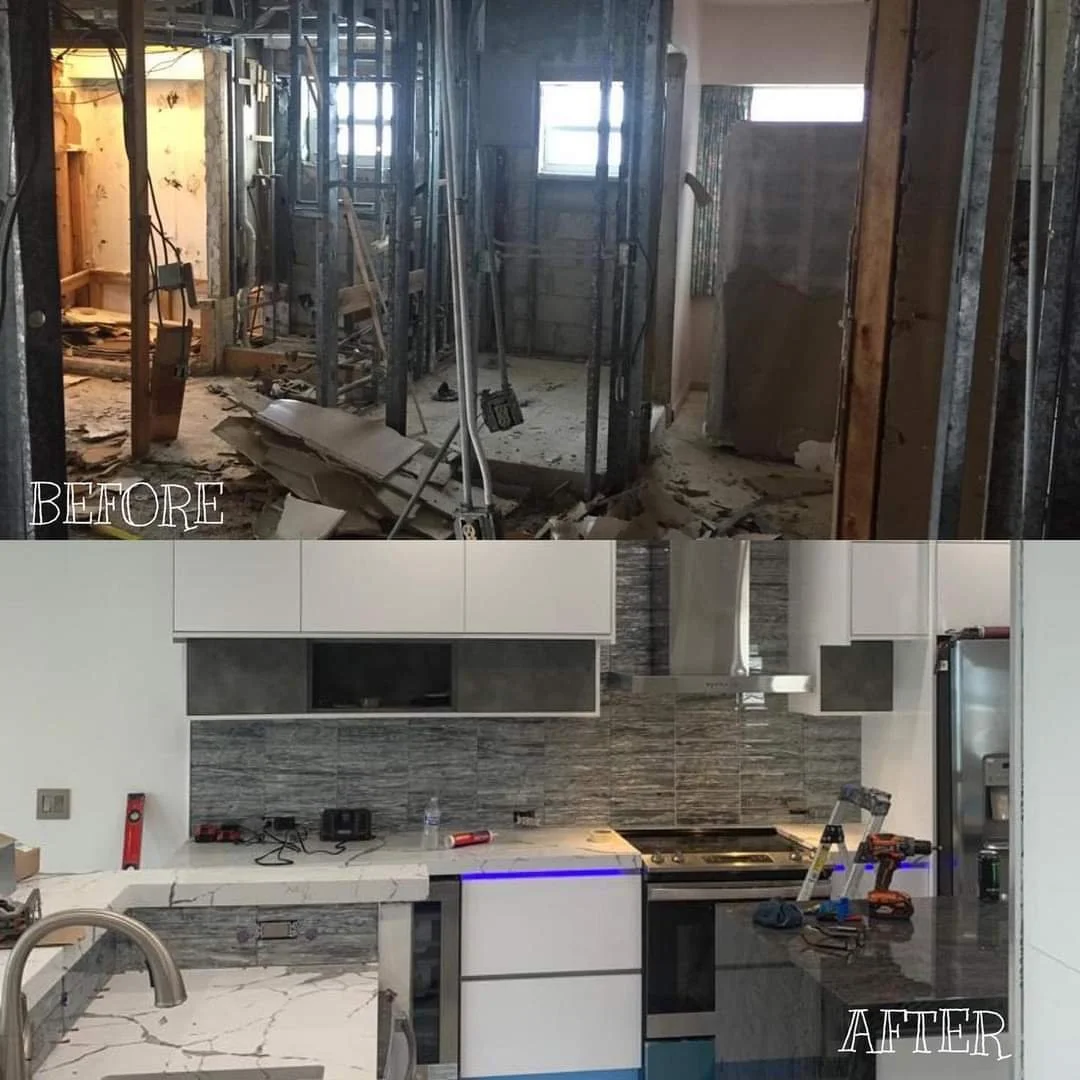
A professional brings precision and experience with complex work. Look for strong reviews, a portfolio that matches your vision, proper licenses and insurance, and clear communication. Real Wall Construction handles every part of a kitchen remodel in Boca Raton, from design to execution, and guarantees your satisfaction.
6. Design the layout
The work triangle between stove, refrigerator and sink is a core principle that keeps distances short. Decide between an open layout, which feels spacious and social, and a closed one, which gives privacy and defined spaces, and plan storage like pull-out shelves, lazy Susans and built-in pantry cabinets.
7. Electrical and plumbing
New appliances and lighting may need electrical upgrades that meet current safety standards, and moving the sink, dishwasher or refrigerator means plumbing changes that should be done by a professional.
8. Lighting design
Combine ambient, task and accent lighting, bring in natural light with windows or skylights where you can, and choose fixtures such as pendants, under-cabinet lights and recessed lights for both style and function.
9. Finalize the design
3D renderings let you see and adjust the design before construction starts. Get plans approved and permits in place before any work begins.
10. Construction
Clear the kitchen and set up a temporary cooking area, confirm the timeline with your contractor, and expect demolition first, then installation of cabinetry, countertops, flooring and appliances, and finally painting, the backsplash and light fixtures.
11. After the renovation
Do a final walkthrough with your contractor and resolve any issues before the final payment. Then clean, set up and enjoy your new kitchen.
Frequently asked questions
How long does a kitchen renovation take?
A full renovation averages 6 to 12 weeks, including planning, design, permits and construction. Larger projects can run longer.
How can I maximize storage in my new kitchen?
Use pull-out shelves, lazy Susans and built-in pantry cabinets, and make the most of vertical space with taller cabinets or open shelving.
Do I need a permit for my kitchen renovation?
Most kitchen renovations do, particularly for plumbing, electrical or structural changes. Check with your local building department first.
Ready to start? Call Real Wall Construction at (561) 239-6509.